Sectors
The structures we design, and the services and project experience behind each one.
Residential
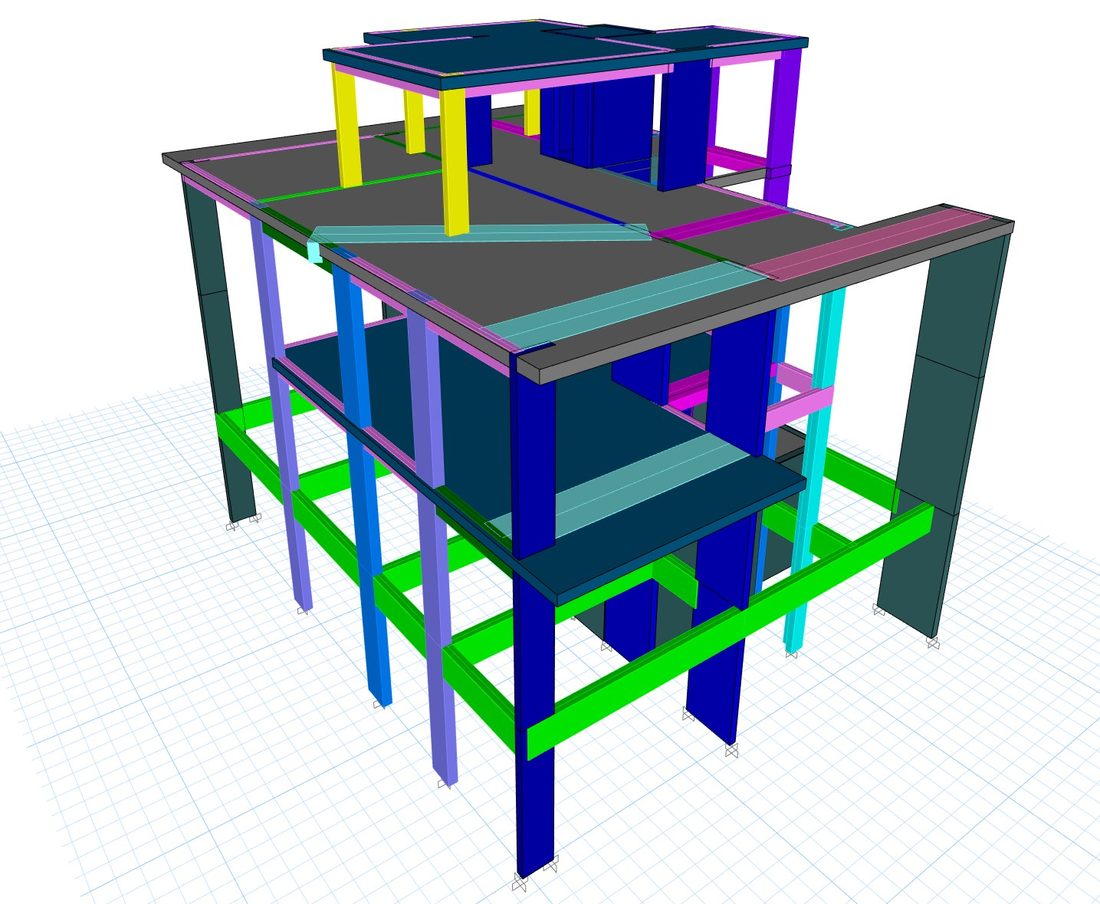
Villas, farmhouses and apartment buildings up to G+12, with basements, pools and piled foundations.
Typical scope
- Villas and farmhouses, with basements and swimming pools
- G+1 to G+12 RC apartment buildings
- Shear wall and frame systems, flat, solid and ribbed slabs
- Raft, pile cap and isolated foundations
Project experience
Commercial and mixed-use
Offices, retail and mixed-use RC buildings, designed for gravity, wind and seismic load.
Typical scope
- RC frame and wall buildings
- Podiums, transfer beams and long-span floors
- Wind and seismic design to ASCE 7 and local requirements
- Analysis models handed over as native files
Industrial and warehouses
Steel portal frames, mezzanines and canopies, with equipment and machine foundations.
Typical scope
- Steel portal frames and sheds
- Mezzanines, platforms and canopies
- Moment, shear and bracing connections, base plates and anchors
- Equipment and machine foundations
Infrastructure and utilities
Lighting poles, high masts, signage monopoles and tower crane foundations for utility and road projects.
Typical scope
- Street and area lighting poles, high masts and CCTV poles
- Signage structures, flagpoles and monopoles
- Tower crane pad and piled foundations
- Utility and facility buildings
Project experience
-
Tower crane foundation · Abu Dhabi, UAE, 2026
Piled foundation for a 44 m tower crane
Four-pile cap designed from the crane supplier's reactions, with in-service and out-of-service cases applied at 0, 45 and 90 degrees.
-
Pole structures · Abu Dhabi, UAE, 2026
Six light pole types, from shaft to footing
One report covering six tapered steel poles from 6 m to 16 m: wind loads, analysis, base plates, anchor bolts, pedestals and footings.
Existing buildings
Verification of existing structures for new equipment and changes, and independent review of designs and submissions.
Typical scope
- Checks for new rooftop plant and equipment loads
- Design verification of slabs, columns and footings
- Independent design checks before submission
- Shop drawing, bar bending schedule and temporary works review
Project experience
Planning a structure?
Send us the drawings and brief. You will receive a scope and fixed fee within 24 hours.