Projects / Residential building
Villa with basement, piles and swimming pool
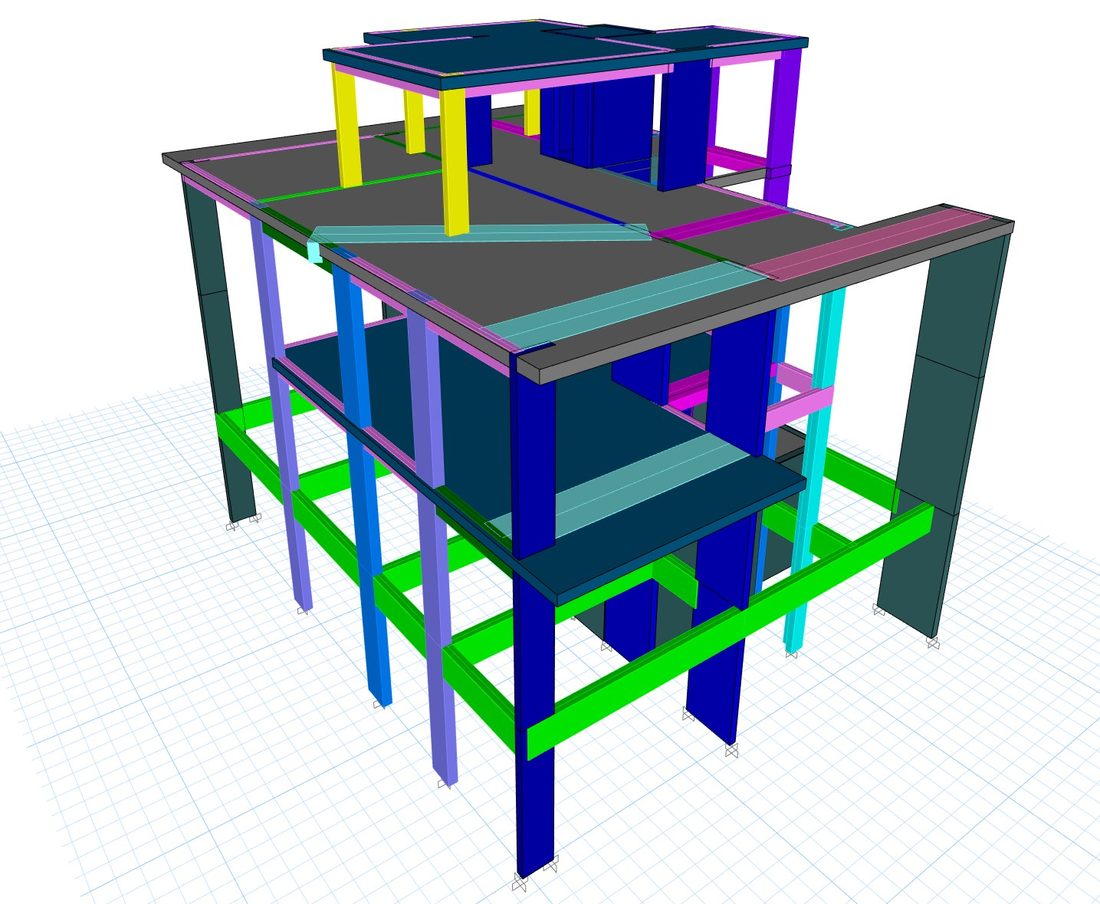
Basement, ground and two upper floors on piles, with a separate pool model, taken through two rounds of authority review comments.
- Type
- Residential building
- Location and year
- Abu Dhabi, UAE, 2024
- Software
- ETABS, SAFE, PROKON
- Role
- Structural design and responses to authority comments, prepared as structural engineer with a UAE consultancy
The project
A private villa with a basement, a ground floor and two upper floors, with storey heights of 4.0, 4.0, 4.0 and 3.5 m. The building is a reinforced concrete wall and frame structure on piles, with a swimming pool modelled separately.
What made it difficult
The authority's structural reviewers asked for more than strength checks: load combinations to ASCE 7 and ADIBC, a minimum of 1 % column reinforcement, wall demand-to-capacity below 0.95, pile stiffness matching the soil report, and a pool crack width of 0.1 mm or less.
How it was designed
- Built the building in ETABS and the floor slabs and pile caps in SAFE, with the pool as its own model.
- Set pile vertical stiffness from the soil report and lateral stiffness at 10 % of vertical, as the reviewer required.
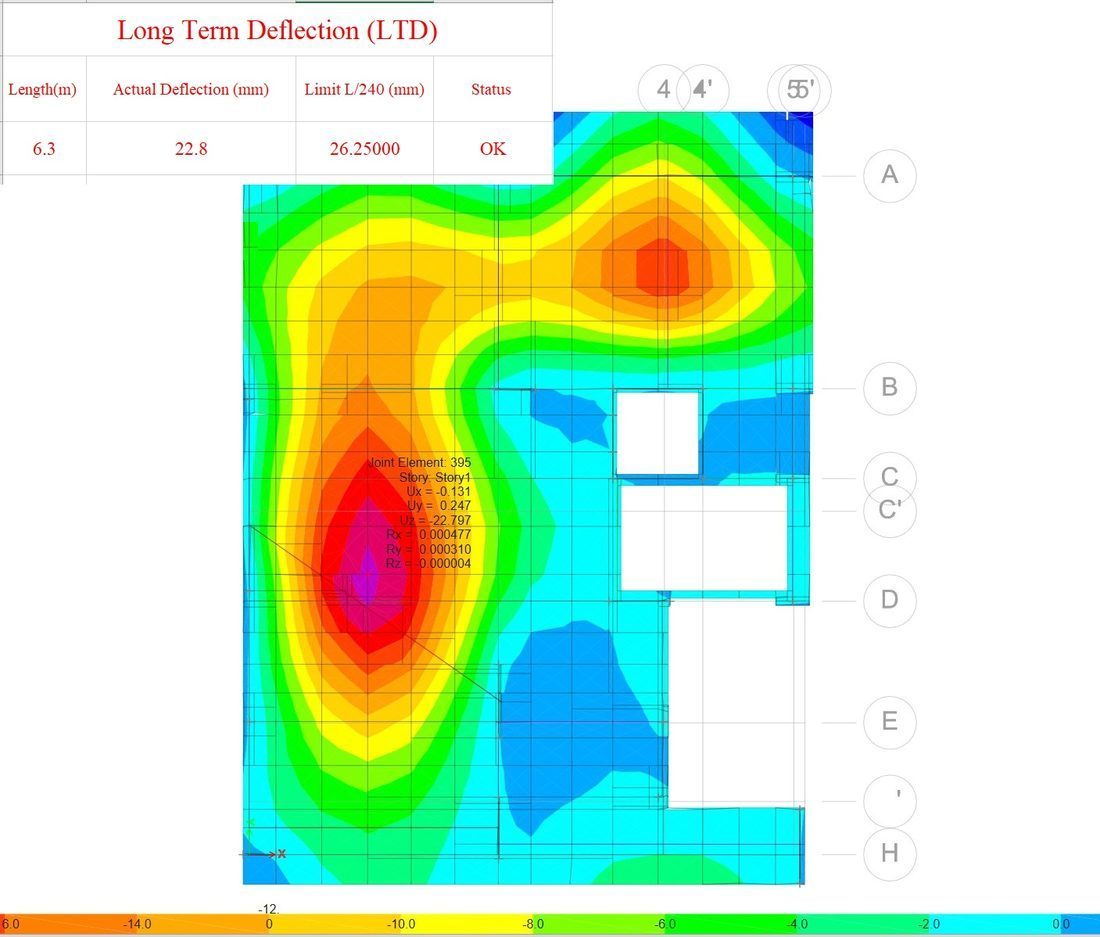
- Checked long-term slab deflection against L/240.
- Answered each review comment with a revised model, a revised drawing or a calculation, and resubmitted.
Key figures
As stated in the issued calculations.
| Storeys | Basement + ground + 2 upper floors |
|---|---|
| Structure | RC shear walls and frames on piles |
| Long-term deflection | 22.8 mm on a 6.3 m span; limit L/240 = 26.25 mm |
| Pool | Separate model; crack width limit 0.1 mm |
| Review | Two rounds of authority comments addressed |
| Codes | ACI 318, ASCE 7, ADIBC |
Have a project that needs extra hands?
Send the drawings and brief. You will receive a scope and fixed fee within 24 hours.